3 Beds
3 Baths
1,655 sqft
$790,000
1104 Susan Way, Novato CA, 94947
Price per sqft$477.34
Built in1980
Property size1,655 sqft
Property typeCondominium
Overview
Active
Listed Sep 18, 2026
Updated 7h ago
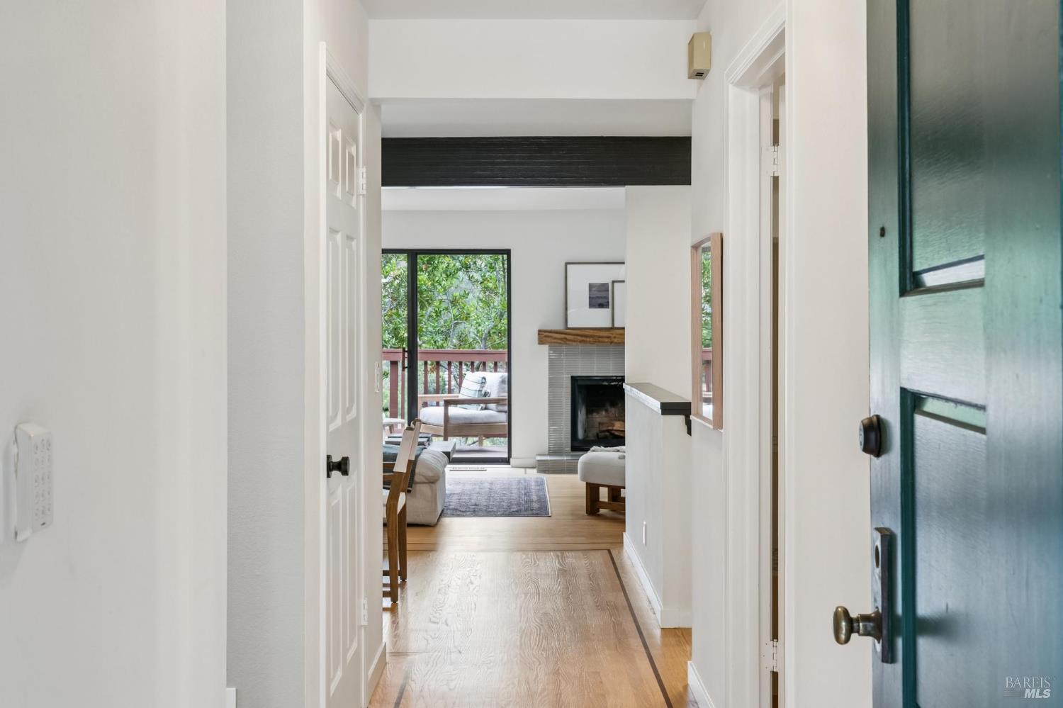
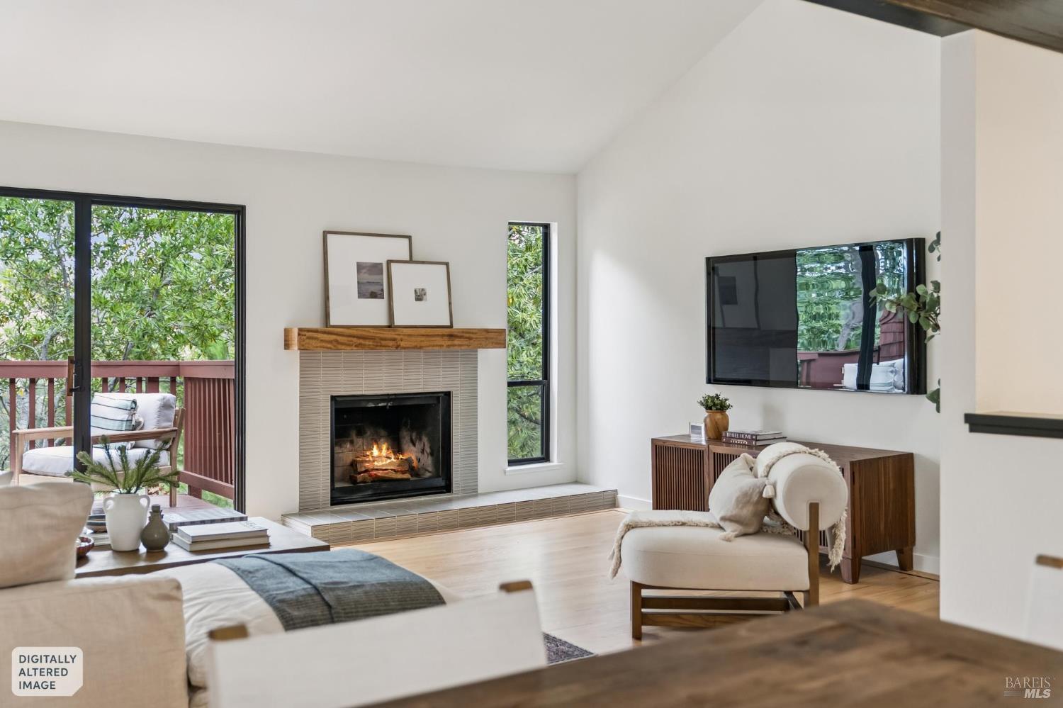
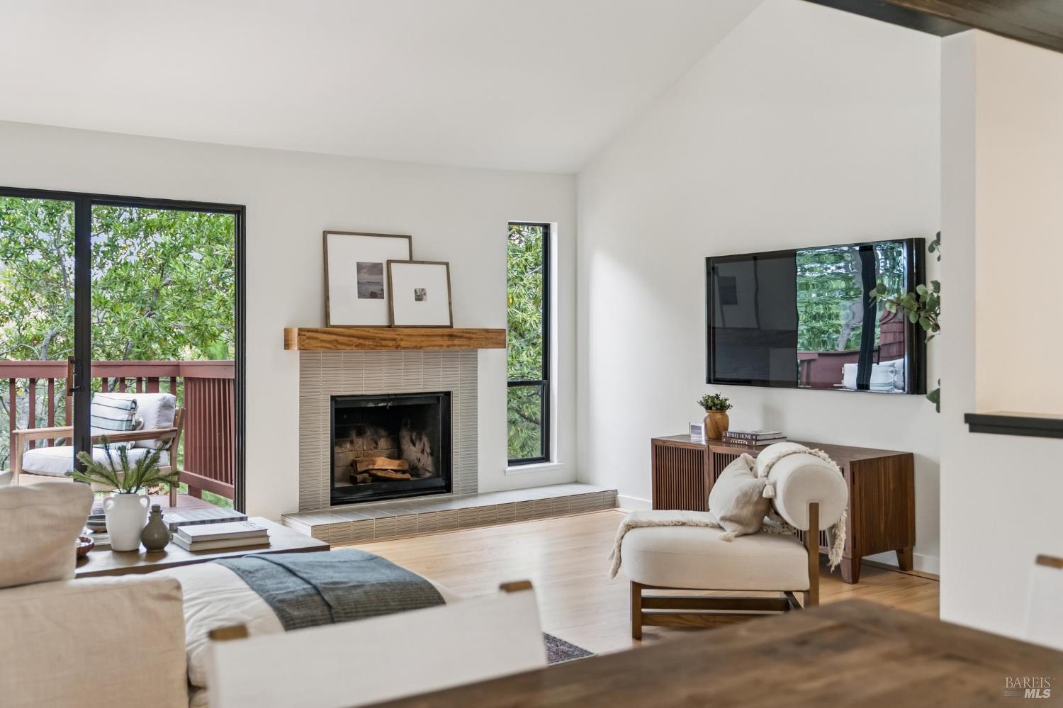
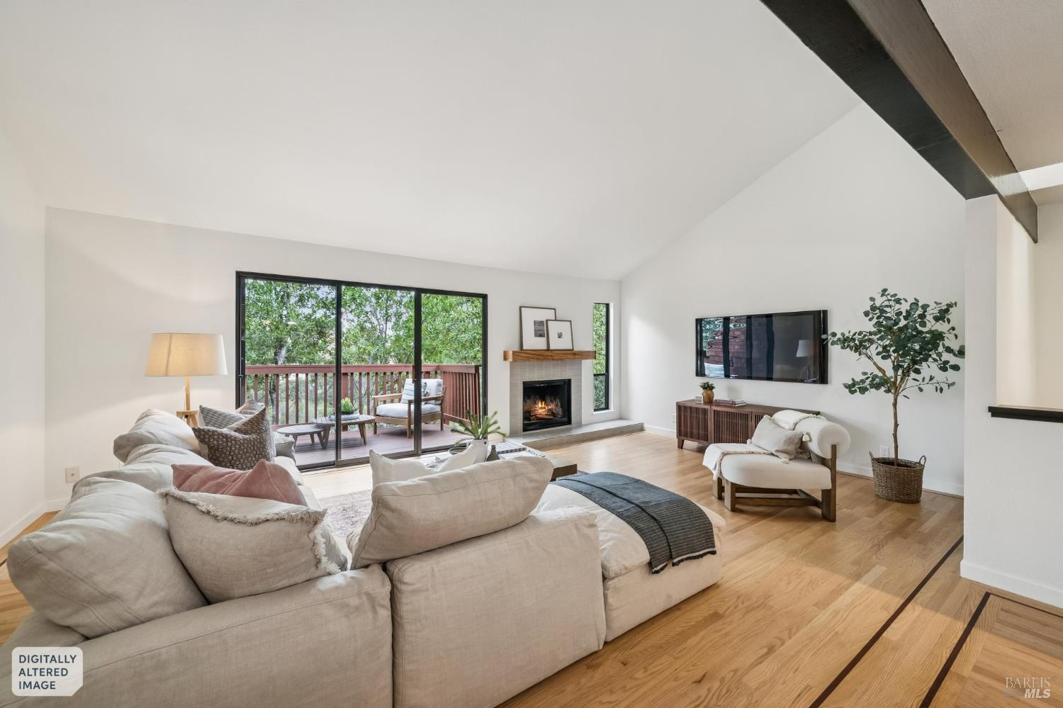
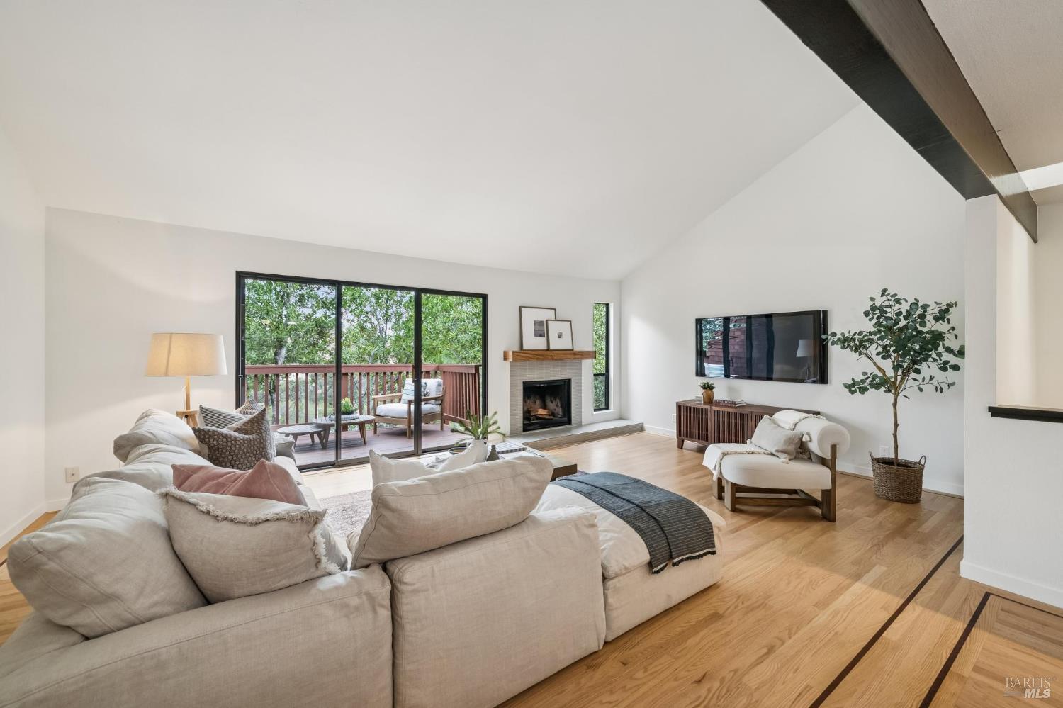
Welcome home to this beautifully updated, spacious townhome nestled in the highly desirable Hillside Park community of Southern Novato. Boasting 1,655 square feet of thoughtfully designed living space, this 3-bedroom, 2.5-bathroom retreat combines contemporary charm with everyday convenience. Enjoy frequent wildlife sightings, including deer, wild turkeys, and hummingbirds. Step onto the main level to soaring cathedral ceilings, oak wood flooring throughout, and abundant natural light. The open-concept living and dining area is anchored by a contemporary wood-burning fireplace and flows seamlessly out to a private deck shaded by mature oak treesthe perfect spot for your morning coffee. The bright, well-appointed kitchen features a casual breakfast area, plenty of prep space, and a bar-height counter that connects beautifully to the dining area. Head downstairs to find all three bedrooms, including an expansive primary suite that serves as a true private getaway, complete with a walk-in closet, en-suite fully updated bath, and a private balcony with gorgeous views of the surrounding hills. With ample storage throughout, a convenient main-level laundry room, and a detached 1-car garage with loft storage (plus an additional designated parking spot), this home checks every box. Enjoy access to the park-like community amenities, including a sparkling pool and spa. All of this, just minutes from parks, highly-rated schools, and effortless commuter access to Highway 101 and Highway 37. Don't miss your chance to own this slice of Novato tranquility!
$5,256/mo
Est. mortgage payment based on a $790,000 home price.
All estimates are provided by Luxury Presence for informational purposes only. Actual amounts may vary.
Additional information
- MLS® ID
- 326079464
Interior Features
- Bedrooms
- 3
- Bathrooms
- 3
- Fireplace
- Yes
- Cooling
- Yes
- Heating
- Yes
- Basement
- No
Exterior Features
- Lot Size
- 0.03 Acres
Other Property Details
- Association Fee Frequency
- Monthly
- Garage
- Yes
- View
- Yes
- Pool
- Yes
- 55+/Senior Community
- No
Listed by Tamara S Goldman (DRE #00989949) with Compass
Listing Contact:
All information deemed reliable but not guaranteed and should be independently verified. All properties are subject to prior sale, change or withdrawal. Neither listing broker(s) nor Cozza Team | CA DRE# 01915699 shall be responsible for any typographical errors, misinformation, misprints and shall be held totally harmless.
©2026 Bay Area Real Estate Information Services, Inc. all rights reserved.

